
Panelized cladding is an exterior facade approach where panels are assembled in a shop-controlled environment, shipped to site, and installed on the building structure. Rather than promising a fixed schedule reduction, panelization helps project teams improve coordination, reduce field assembly, limit weather exposure, and support more predictable facade delivery.
Key Takeaways:
- Panelized cladding shifts major facade assembly tasks from the jobsite to a controlled shop environment.
- Shop-fabricated panels can reduce the amount of repetitive on-site labor required for exterior wall installation.
- Panelized facade planning supports better quality control, sequencing, logistics, and installation coordination.
- Panelized cladding is especially useful for high-rise, commercial, institutional, and recladding projects with repeated facade conditions.
- A qualified panelized facade fabricator in Canada should be engaged early to coordinate drawings, tolerances, materials, delivery, and installation planning.
What Is Panelized Cladding?
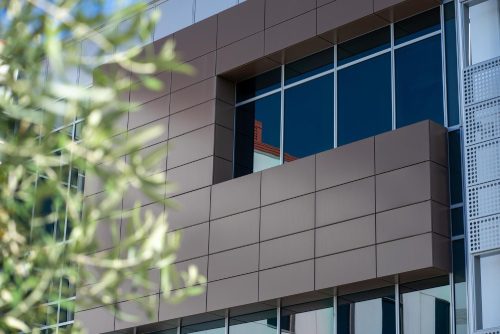
Panelized cladding is a facade construction method in which exterior wall panels are pre-assembled before arriving at the jobsite. A panelized cladding system may include cladding material, subframing, insulation coordination, attachment components, and other facade elements prepared for faster installation.
Panelized Exterior Cladding in Simple Terms
Panelized exterior cladding refers to exterior building panels fabricated in larger sections rather than built piece by piece on site. These panels are typically fabricated under controlled conditions, then shipped to the project for installation by crane, lift, or other planned access equipment.
This approach differs from conventional site-built cladding because more work occurs before the panel reaches the building. The result is a cleaner installation sequence, fewer site variables, and a faster building enclosure when the process is properly coordinated.
Why It Matters for Construction Schedules
Facade work may be on the critical path because the interior trades cannot proceed effectively until the building is enclosed. Panelization helps shorten that time frame by allowing fabrication to commence and other site activities to proceed.
How Does Shop-Fabricated Panelized Cladding Improve Schedule Control?
Shop-fabricated panelized cladding improves schedule control by moving more facade assembly into a controlled production environment before the panels arrive on site. The panel system itself does not guarantee a fixed schedule reduction, because construction timelines are also shaped by workforce availability, site access, approvals, crane time, weather, and project coordination. This supports the need to reduce repetitive field work. BuildForce Canada projects an overall construction hiring requirement of 380,500 workers by 2034, including expansion needs and retirements.
The value of panelization is that it reduces the amount of repetitive field assembly required. Panels can be built in the shop, reviewed for consistency, organized by installation sequence, and shipped to the project when the site is ready to receive them.
Shop Fabrication Supports Better Planning
When panel fabrication is coordinated early, project teams can plan panel dimensions, attachment methods, delivery order, installation access, and site staging before facade work becomes a pressure point. This can help general contractors manage exterior wall work more predictably.
Reduced On-Site Labor Requirements
Because more assembly is completed before panels reach the jobsite, crews spend less time building individual facade components in the field. This does not remove the need for skilled installation labor, but it can reduce the amount of repetitive work that must happen under active site conditions.
Fewer Weather-Related Assembly Delays
Site installation is still affected by weather, but shop fabrication reduces how much cutting, fitting, fastening, and assembly must happen outdoors. This is especially useful in Canadian climates where rain, wind, snow, temperature swings, and freeze-thaw conditions can affect exterior work.
Shop-Fabricated Panels vs Site-Assembled Facades: What Is the Difference?
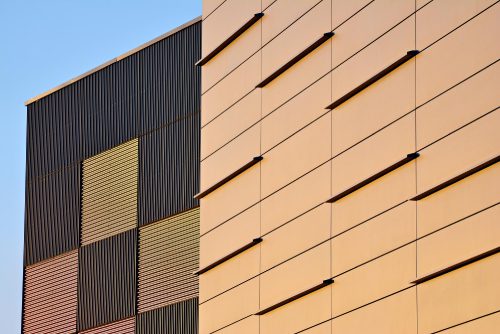
Shop-fabricated panels are assembled in a controlled production environment before being shipped to the site, while site-assembled facade work relies on more components being installed piece by piece in the field. The main difference is not a guaranteed speed advantage, but the amount of work transferred from site conditions to controlled shop conditions. According to research, about 90% of prefabrication/modular users report improved productivity, improved quality, and increased schedule certainty.
Site-assembled facade work can be appropriate for certain projects, especially smaller, irregular, or highly customized conditions. However, larger projects with repeated facade patterns may benefit from shop-built panels because production, inspection, delivery, and installation can be planned in a more structured way.
For general contractors, this can support better coordination around labor, crane time, site storage, sequencing, and enclosure milestones.
Why Are Shop-Fabricated Panels Useful for High-Rise Projects?
Shop-fabricated panels are useful for high-rise projects because repeated facade patterns can be produced in controlled runs before being delivered for installation on the building. This reduces repetitive field assembly and helps the project team coordinate panel production, delivery, access, and installation sequencing.
High-rise projects often face limited site space, tight access, weather exposure, trade congestion, and complex logistics. Panelization helps manage these constraints by moving panel assembly into the shop while reserving the jobsite for installation, alignment, and final integration with the building structure.
Repetition Improves Efficiency
High-rise buildings often have repeated floor plans and facade patterns. Panelization becomes efficient because similar facade panels can be fabricated in controlled production runs, inspected for consistency, and then delivered to the site for installation on the building structure.
Less Site Congestion
The space available on urban high-rise sites is usually limited for storing materials, staging, and accommodating various trades. Panelization minimizes the amount of material left loose on site and helps deliveries fit within installation periods.
Earlier Interior Progress
The sooner the exterior envelope is closed, the sooner interior trades can begin work under more stable conditions. This can help improve mechanical, electrical, insulation, drywall, and finishing work.
What Are the Practical Benefits of Panelized Facade Construction?

The practical benefits of panelized facade construction include reduced on-site assembly, better quality control, more predictable sequencing, and improved coordination between fabrication and installation. The exact schedule impact will vary by project and should not be presented as a fixed percentage.
Where panelization can help most:
- Repeated facade elevations
- Tight urban sites
- High-rise, commercial, and institutional projects
- Projects with limited laydown space
- Projects requiring better delivery sequencing
- Facades that benefit from controlled shop assembly
- Projects where early coordination can reduce field conflicts
Panelization works best when the facade strategy is planned early. Late design changes, unresolved structural tolerances, delayed approvals, site access limits, or workforce constraints can reduce the benefits of shop fabrication.
When Savings May Be Lower
Reduced savings may result from late design changes, low repetition, site-accessibility issues, unresolved structural tolerances, or slow shop-drawing approvals. Panelization is most effective when the exterior wall is decided by the project team early, rather than applied as a package at the end.
Choosing a Panelized Facade Fabricator in Canada
Working with a panelized facade fabricator in Canada matters because facade systems must be planned around Canadian climate, code expectations, delivery logistics, and jobsite realities. A Canadian fabricator is better positioned to understand freeze-thaw exposure, wind-driven rain, snow loads, thermal movement, and the performance expectations of the National Building Code of Canada.
For Ontario projects, local fabrication and coordination can also simplify delivery sequencing, reduce cross-border logistics, and support clearer communication between architects, consultants, general contractors, and installers. This becomes especially important on high-rise, commercial, and institutional projects where the facade must perform as part of the complete building envelope.
A qualified Canadian facade partner should help project teams think through:
- NBC and project-specific compliance requirements
- Ontario delivery and installation sequencing
- Climate-related movement, drainage, and moisture control
- Attachment strategy and structural tolerances
- Shop drawing coordination
- Material selection for durability and performance
- Site access, crane time, staging, and storage limits
For Ontario Panelization, the value is not only fabrication. It is early technical coordination, Canadian project experience, and a controlled production process that helps the facade package align with schedule, performance, and design intent.
Why Product Range Matters
A broad product range helps project teams align schedule goals with design intent, performance needs, and budget. Different facade materials serve different project priorities, so product selection should be based on the building type, desired appearance, performance requirements, and long-term maintenance expectations.
For example:
- Aluminum composite panels are often used for clean, modern commercial elevations where lightweight construction, sharp lines, and design flexibility are important.
- Natural stone panels provide a premium architectural finish for projects that require a high-end, durable, and timeless exterior appearance.
- Ceramic or porcelain panels offer strong color stability, low maintenance, and a refined finish for institutional, commercial, and multi-residential buildings.
- Fiber cement panels can provide a cost-effective, durable cladding option with a wide range of textures and colors.
- Solar facade panels can support projects where renewable energy generation, sustainability goals, or high-performance building design are part of the project plan.
By differentiating these products early, project teams can better match the facade system to the building’s design intent, budget, envelope performance, installation schedule, and long-term value.
Where to Get Panelized Cladding in Ontario
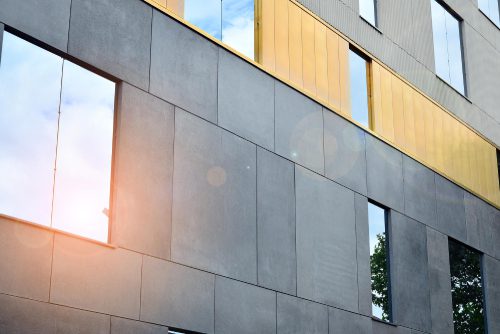
For Ontario projects, Ontario Panelization provides local support for panelized cladding, facade system selection, fabrication planning, delivery coordination, and installation sequencing. Project teams can work with Ontario Panelization early to determine whether panelized cladding is the right fit for the building’s schedule, design intent, site logistics, and envelope performance goals.
Best Fit Projects
Panelized cladding is often a strong fit for:
- High-rise residential towers
- Commercial buildings
- Institutional facilities
- Large recladding projects
- Repetitive facade elevations
- Tight urban construction sites
- Projects where faster enclosure is a priority
Why Early Coordination Matters
Ontario Panelization should be engaged during design development or preconstruction, well before structural completion. Early involvement gives the project team time to coordinate shop drawings, structural tolerances, attachment methods, fabrication slots, delivery sequencing, site access, and installation planning before the facade becomes a schedule pressure point.
Conclusion
Panelized cladding is not a guaranteed schedule shortcut; it is a facade delivery strategy that supports better coordination, reduced on-site assembly, improved quality control, and more predictable installation planning. By building panels in a controlled shop environment and shipping them to site for installation, Ontario Panelization helps project teams manage facade complexity before it reaches the field. For high-rise, commercial, institutional, and recladding projects, early coordination is key to getting the most value from panelization. To determine whether shop-fabricated panelized cladding is right for your next project, contact us for a project-specific facade review.
FAQs:
Does panelized cladding guarantee a faster construction schedule?
No. Panelized cladding does not guarantee a fixed schedule reduction because project timelines depend on workforce availability, approvals, site access, crane time, weather, and coordination. Its value is in reducing repetitive on-site assembly, improving shop-level quality control, and supporting more predictable facade sequencing.
Can panelized cladding reduce construction delays?
Panelized cladding can help reduce certain delay risks by shifting panel assembly into a shop-controlled environment. This can limit weather exposure during assembly, reduce site congestion, and improve delivery sequencing. However, installation still depends on field conditions, access, labor availability, and project coordination.
What is the difference between shop-fabricated panels and site-assembled facade work?
Shop-fabricated panels are assembled in a controlled production environment and shipped to the site for installation. Site-assembled facade work requires more components to be built and coordinated directly on-site. The main difference is where the assembly work happens and how much site labor is required.
Is panelized cladding useful for high-rise construction?
Yes, panelized cladding can be useful for high-rise construction, especially where facade patterns repeat and site access is limited. Shop-built panels can help reduce repetitive field assembly, improve production consistency, and support planned delivery and installation sequences.
How early should a panelized facade fabricator be involved?
A panelized facade fabricator should be involved during design development or preconstruction. Early involvement helps coordinate panel dimensions, attachment methods, tolerances, shop drawings, fabrication planning, delivery sequencing, and installation access before the facade becomes a schedule pressure point.